
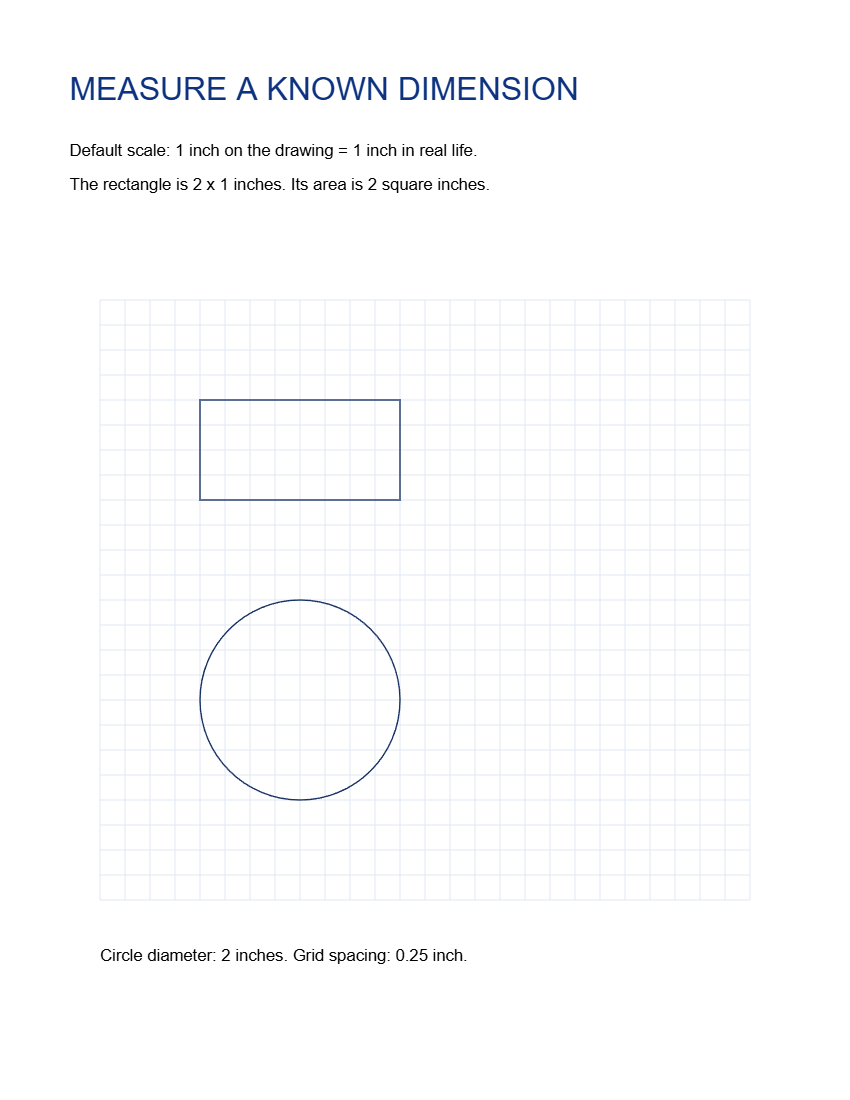

Open Measure PDF, set the relationship between the drawing and real dimensions, then place a measurement. Our sample rectangle is 2 inches wide and 1 inch high at a 1:1 scale.
Open the drawing and set its scale
Add your PDF or choose the sample, then open Drawing scale. Set On the drawing and Equals in real life, choosing the appropriate units for each.
For the demonstrated sample, keep 1 inch equal to 1 inch and Decimal places at 2. For a plan where 1 cm represents 1 m, enter those values and units before measuring. Confirm the scale using a dimension you already know.
Choose a measurement and trace it
Choose an arrow or polyline for length, or a rectangle, ellipse or polygon for area. Trace the relevant boundary carefully; zooming in helps you place its endpoints.
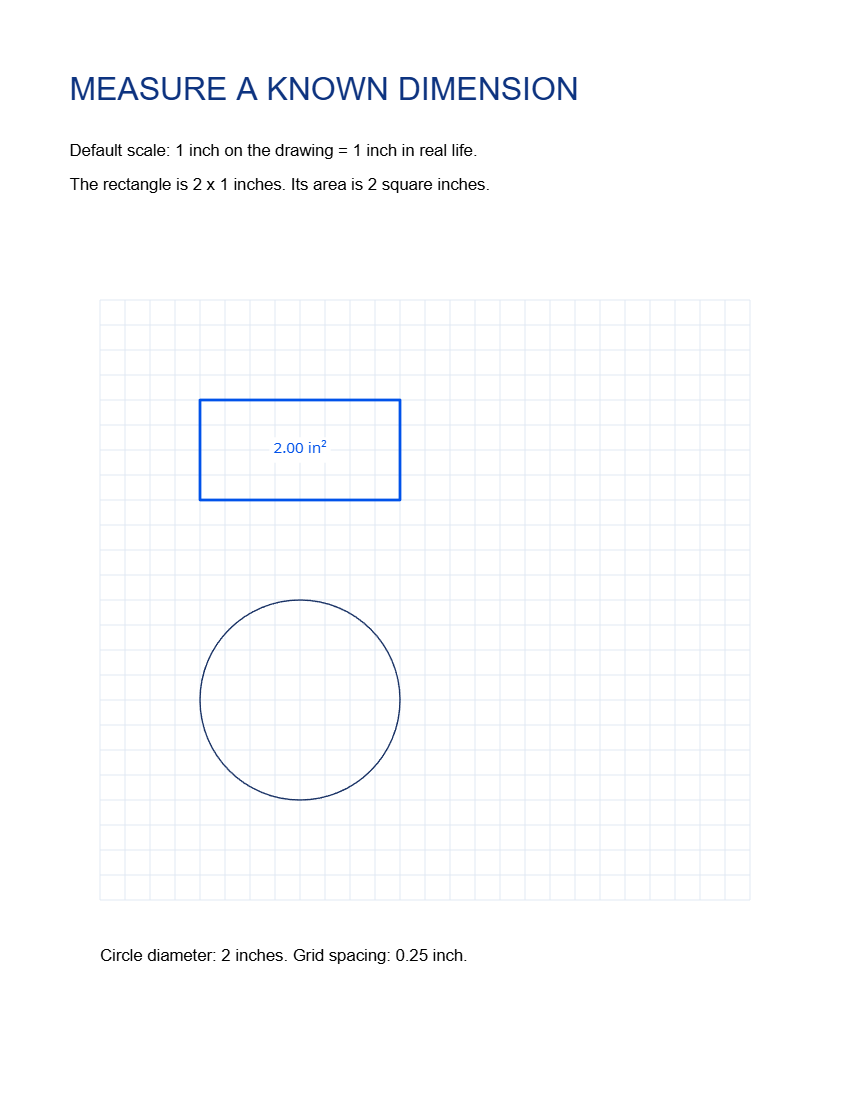
For the example, choose Rectangle and match the outline of the sample’s 2-by-1-inch rectangle. Its area label reads 2.00 in². Adjust the shape if its edges do not match the drawing.
Check the value and save the PDF
Compare the result with a known dimension and check the unit shown beside the value. Area uses the square of the scale, so an incorrect scale affects area measurements especially strongly.
Choose Start and download the PDF. Open the saved copy to check the measurement shapes and visible labels. Keep enough space around a label for it to remain readable.
Common questions
Can I measure a scanned plan?
You can place measurements on its image, but first compare several known dimensions. Scanning, stretching or perspective can distort the scale across the page.
Does a page’s paper size tell me the drawing scale?
No. Paper size gives the dimensions of the PDF page. Set the drawing scale from the plan’s stated scale or a reliable known dimension, and verify it before using the results.
Try it with your document
Review the result, then save the version you need.